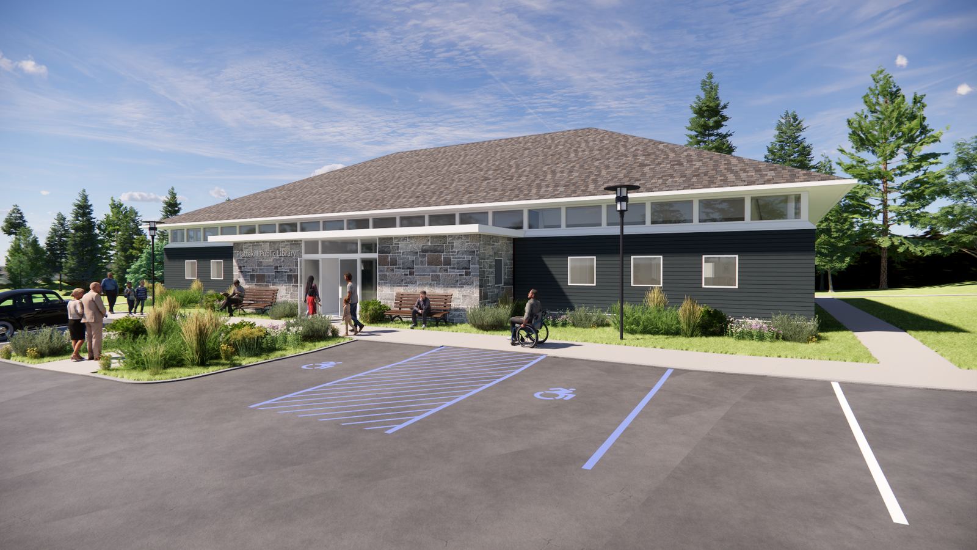
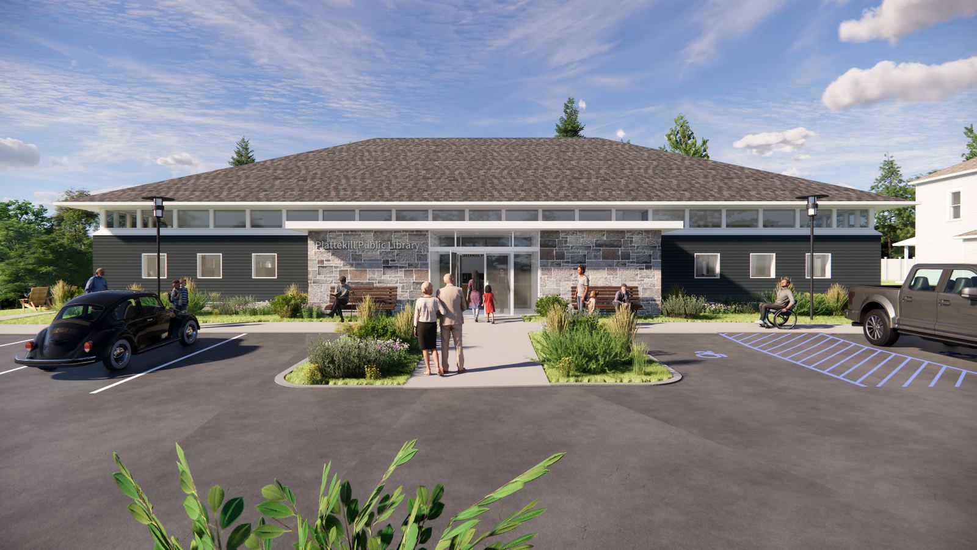
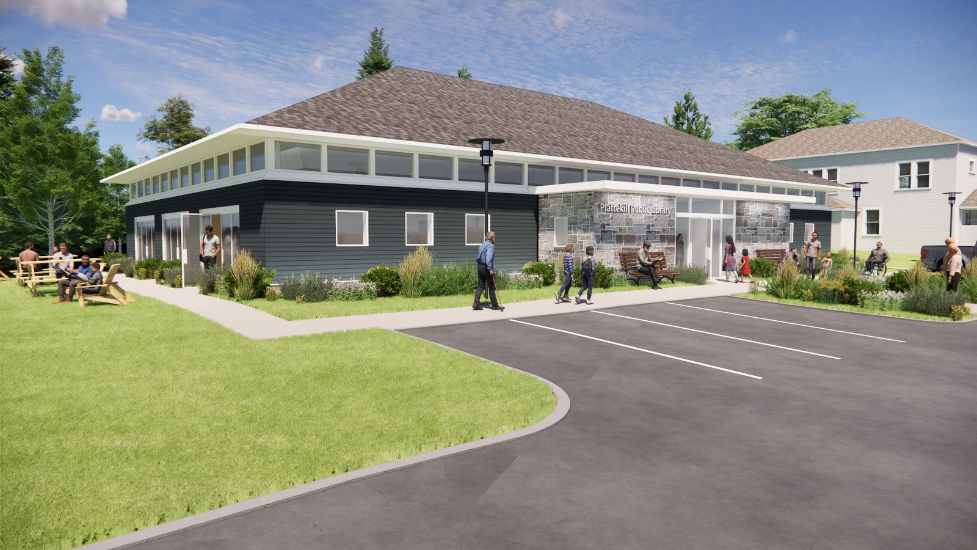
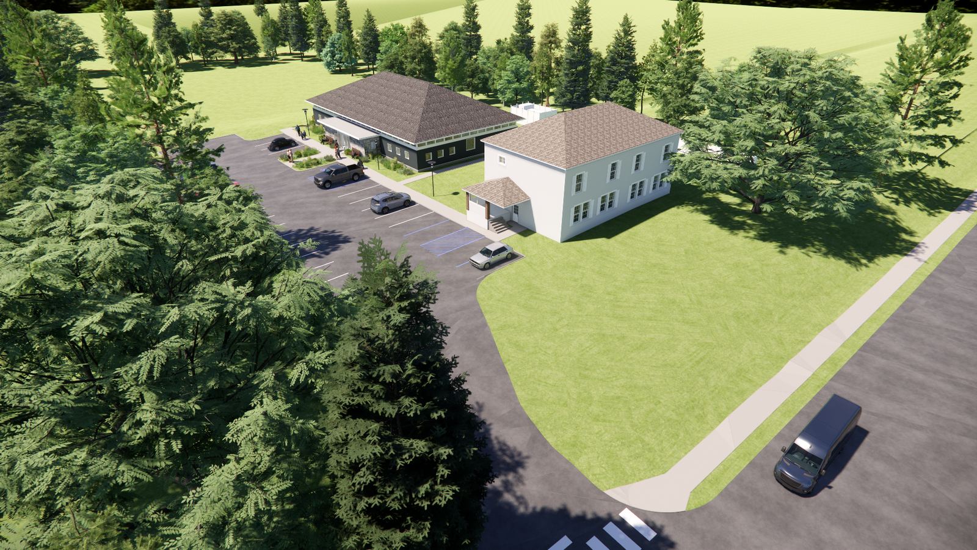
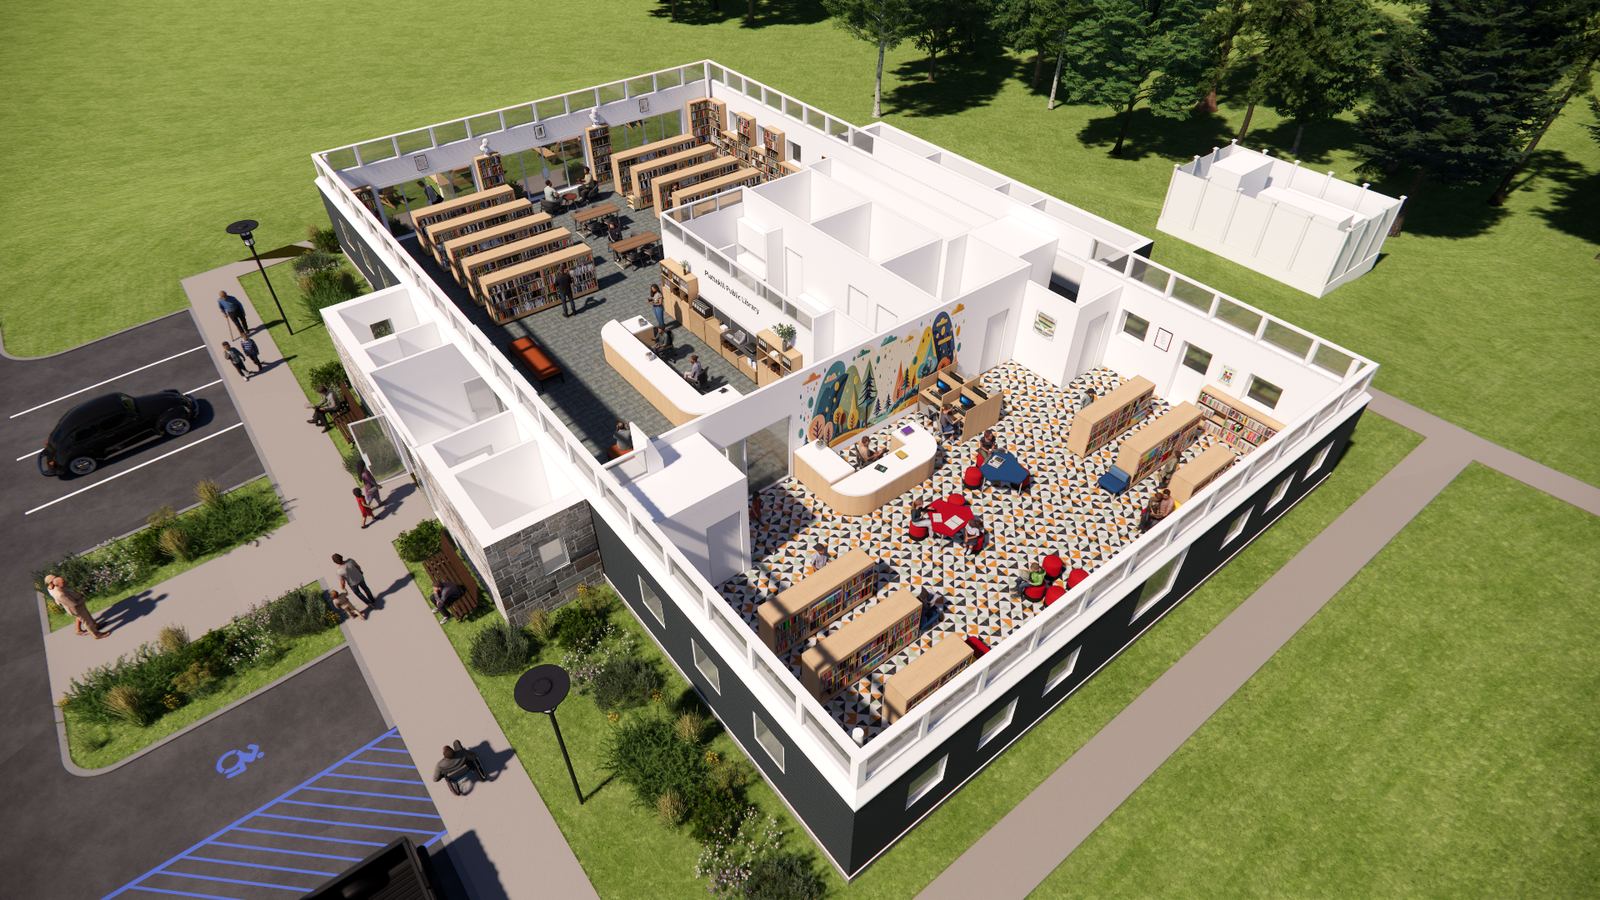
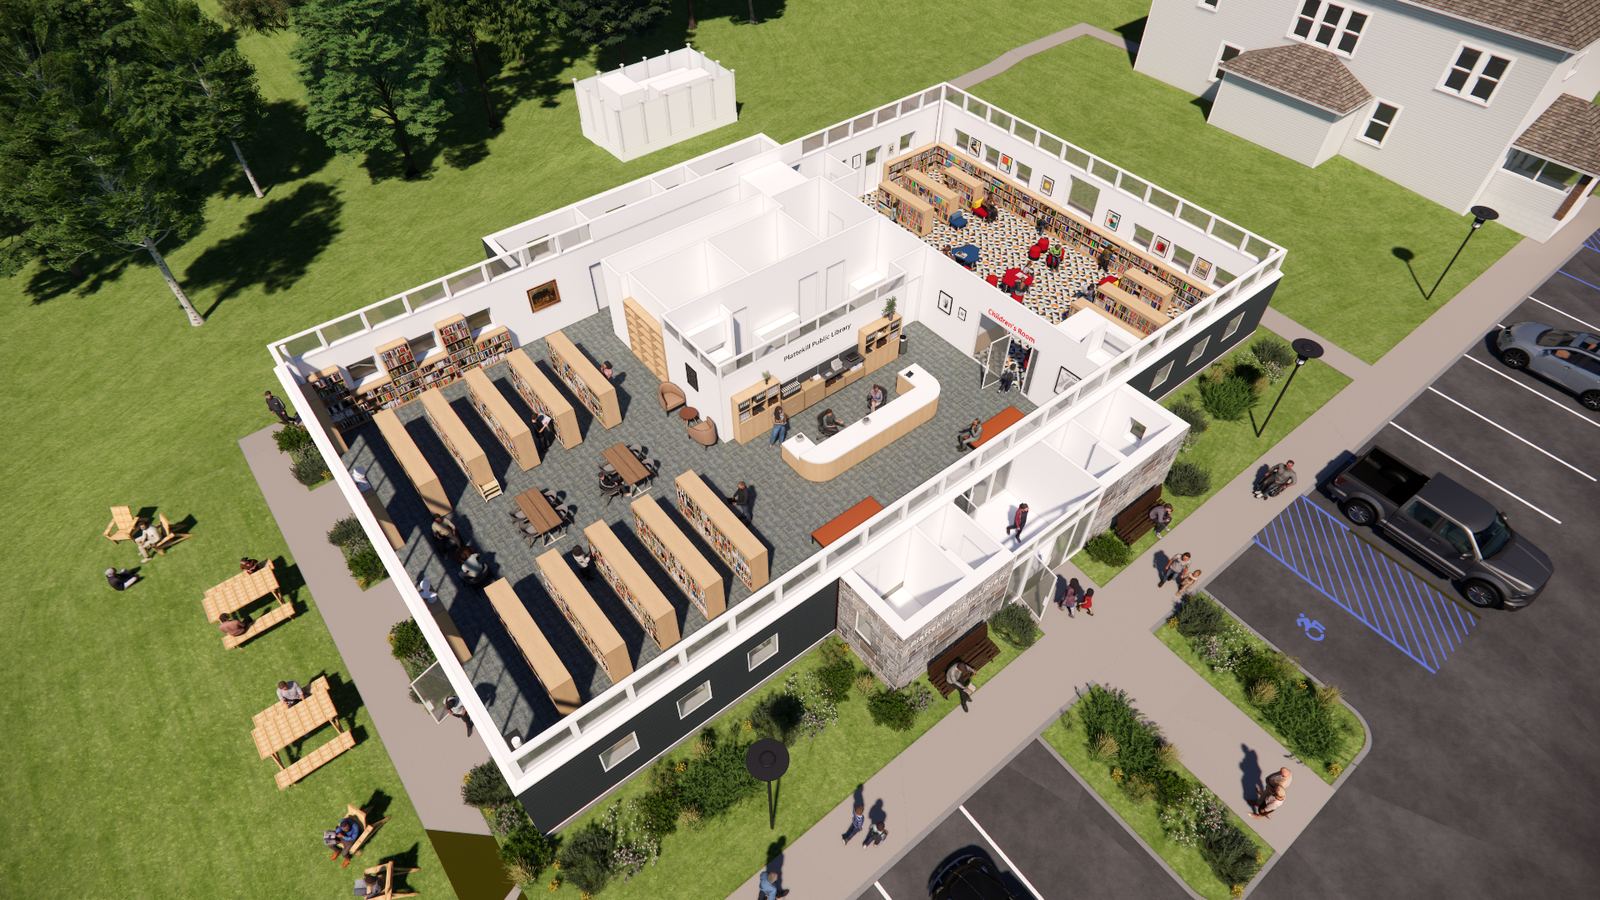
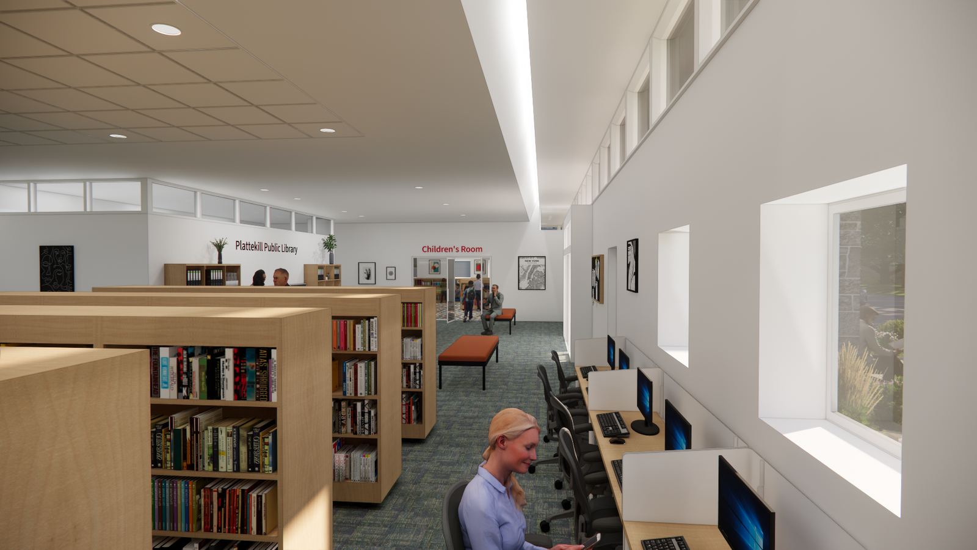
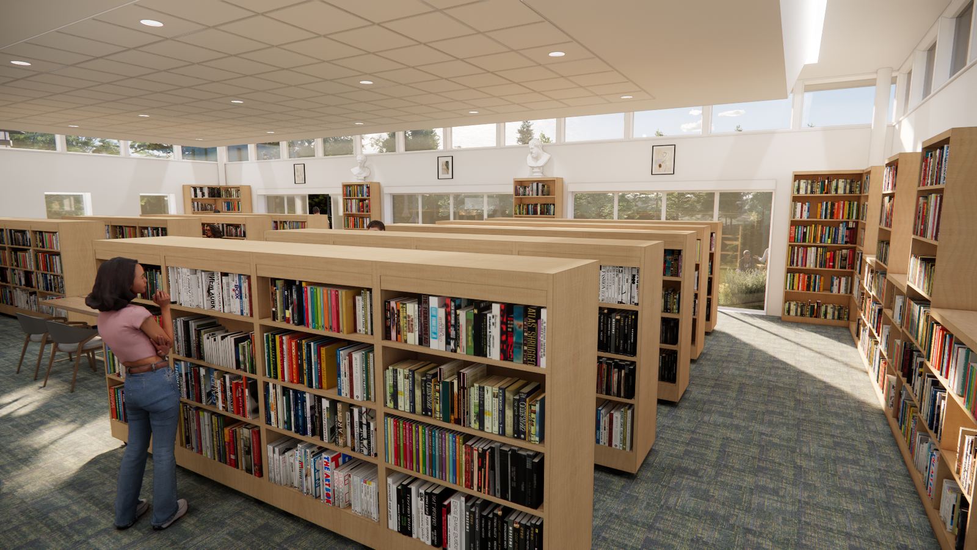
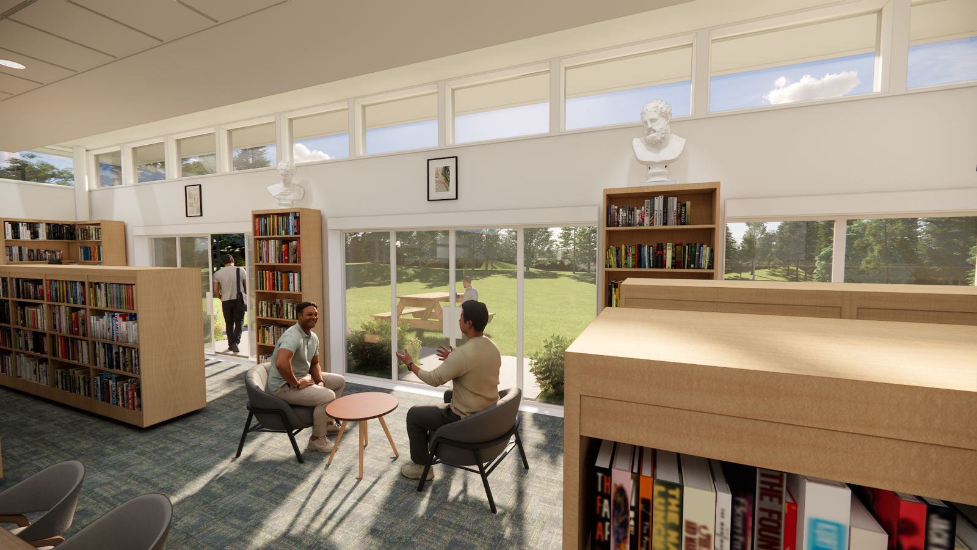
7,000 sq. ft. total building
A single-level layout planned around accessibility, library services, and community use.
Full ADA accessibility
No stairs, no barriers — a library everyone can use.
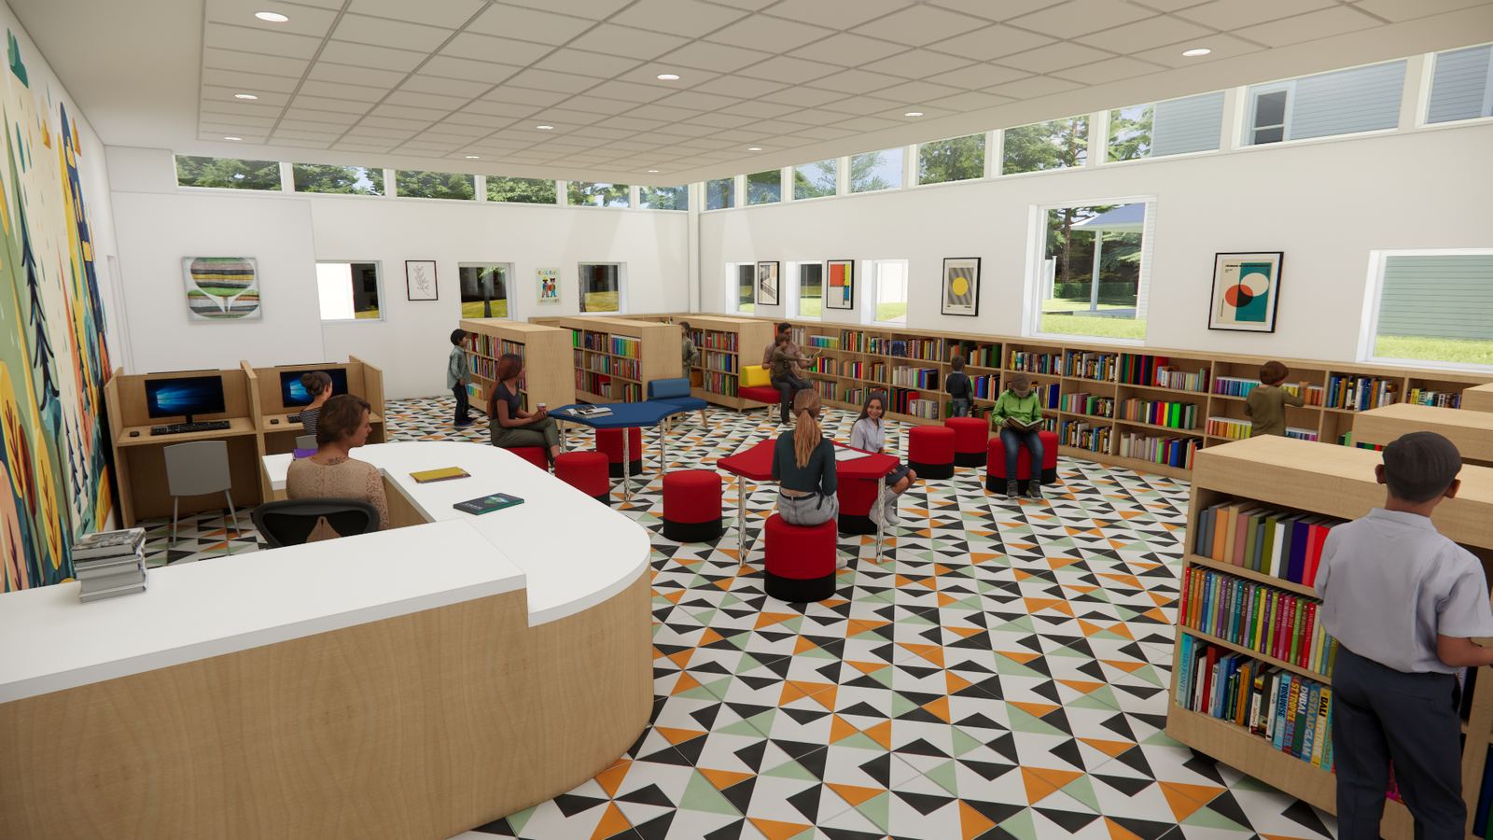
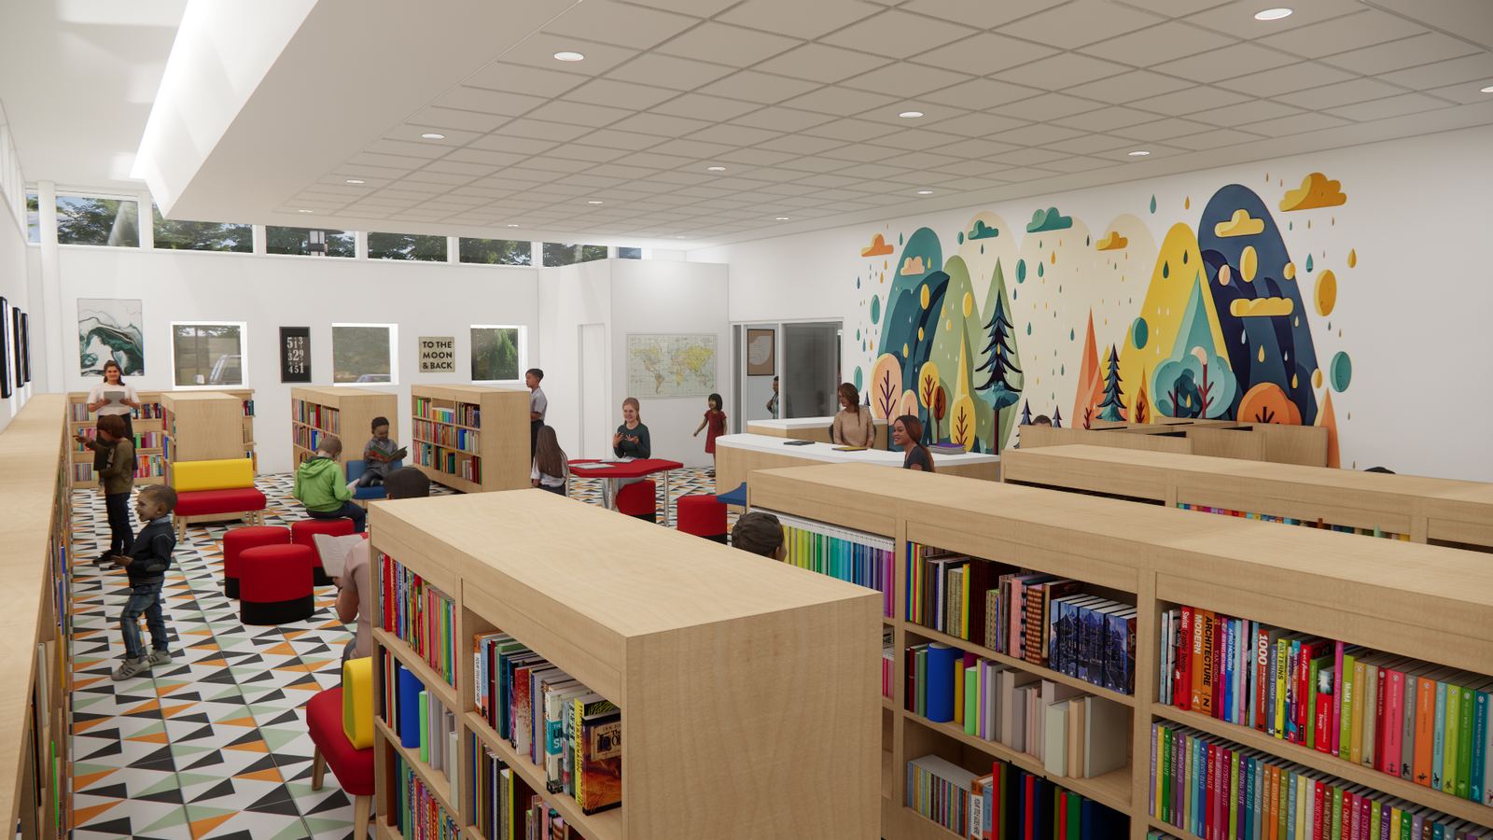
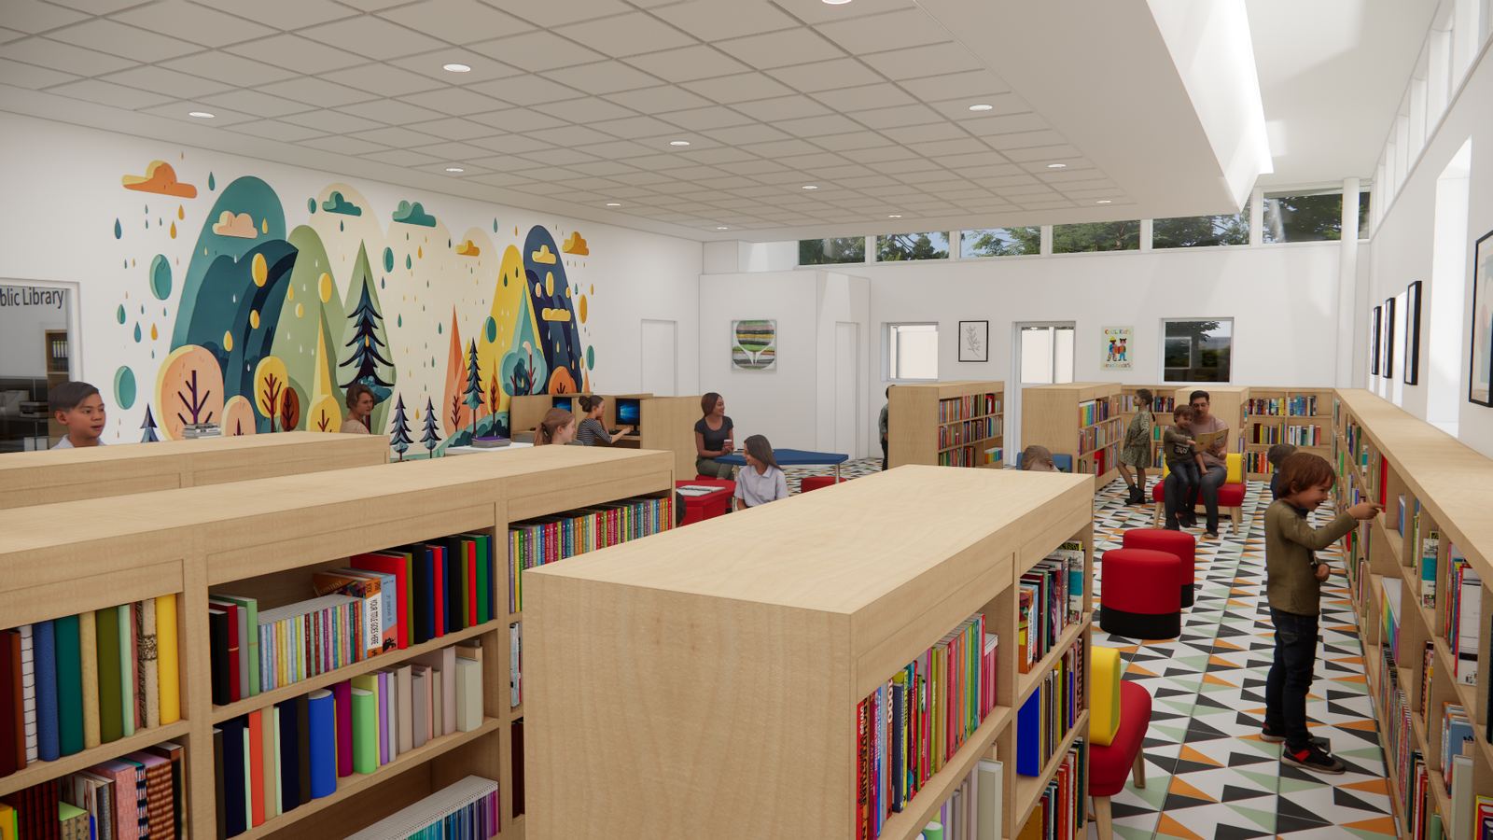
Dedicated children's room
Plus an expanded adult library area.
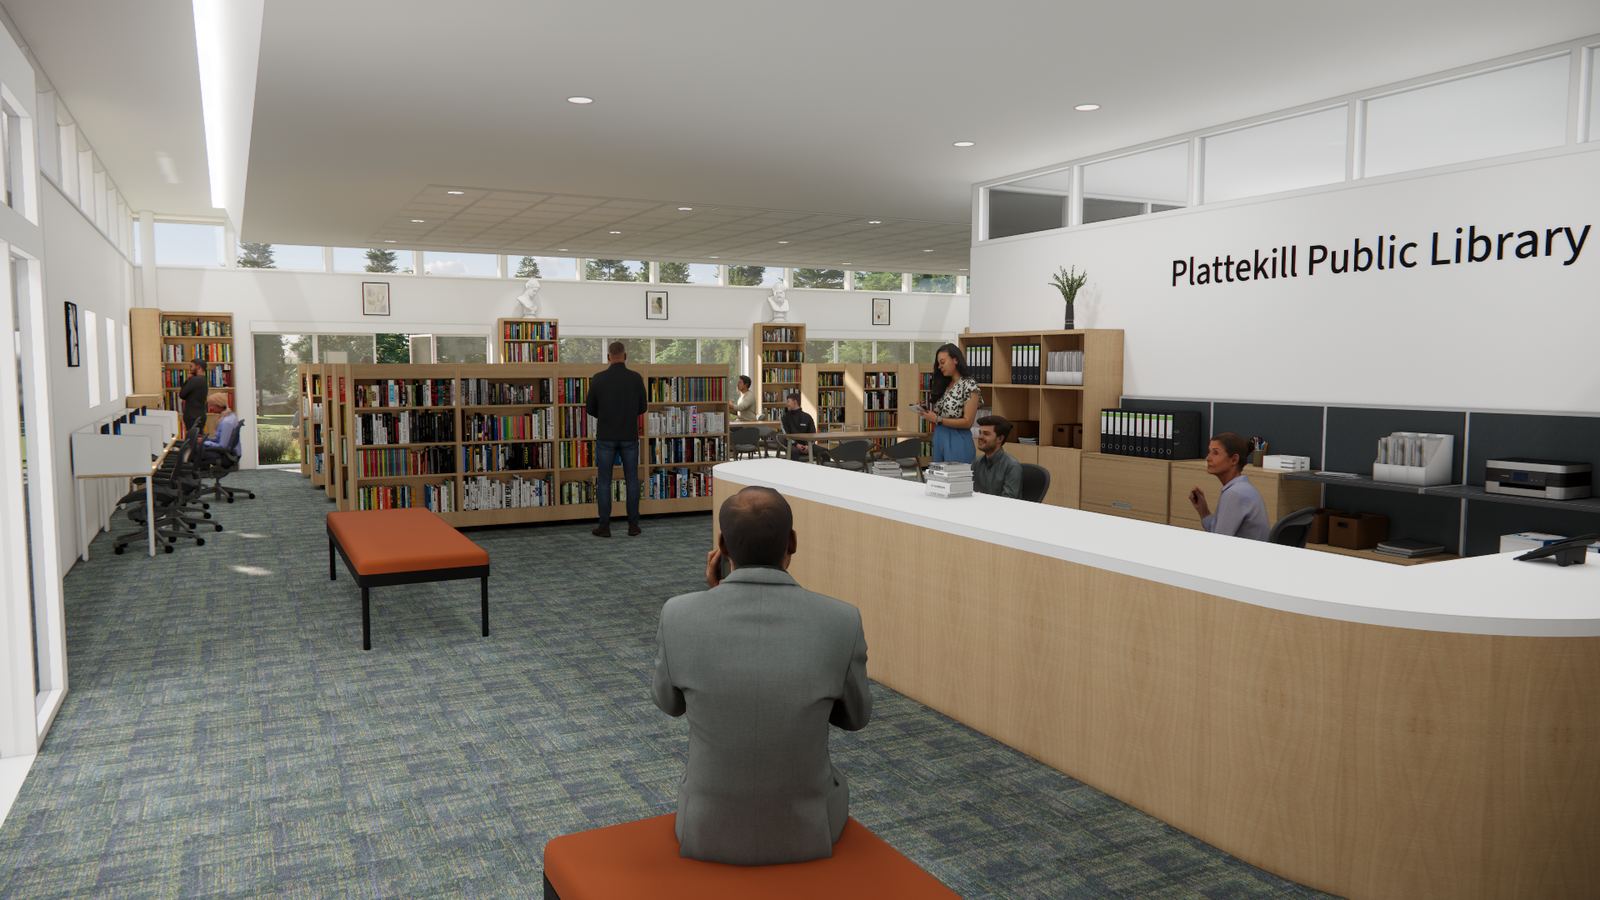
More computers & technology
Modern stations and stronger connectivity throughout.
Open, flexible floorplan
Built for programs, meetings, and community events.
Room to grow
Basement space reserved for future expansion.
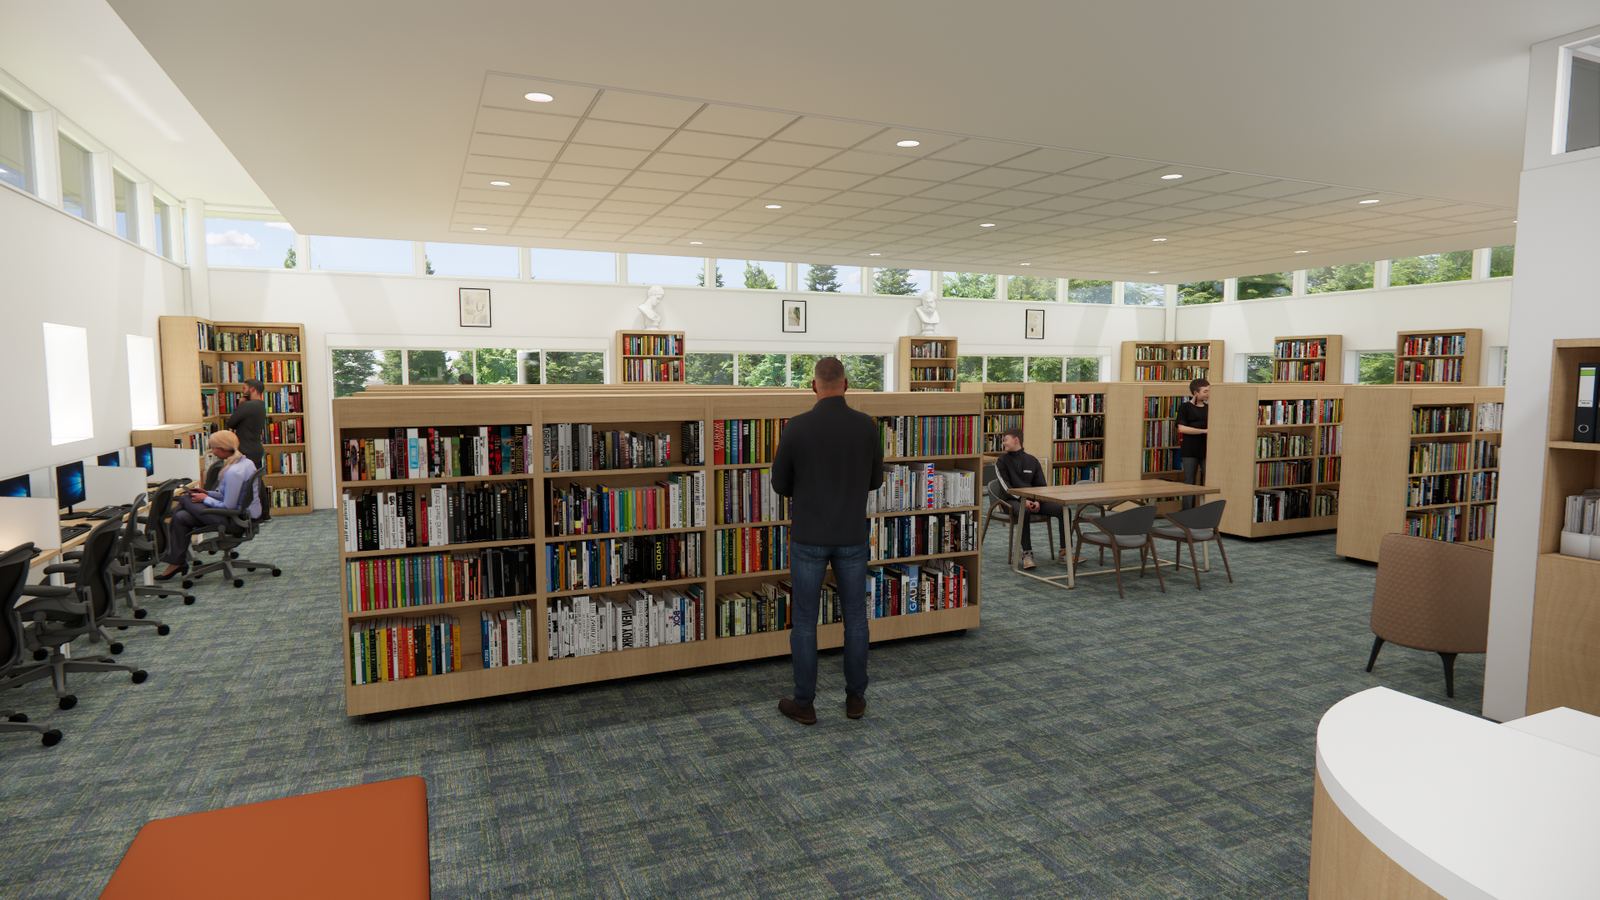
Natural light & accessible shelving
Lower shelves and more windows throughout.
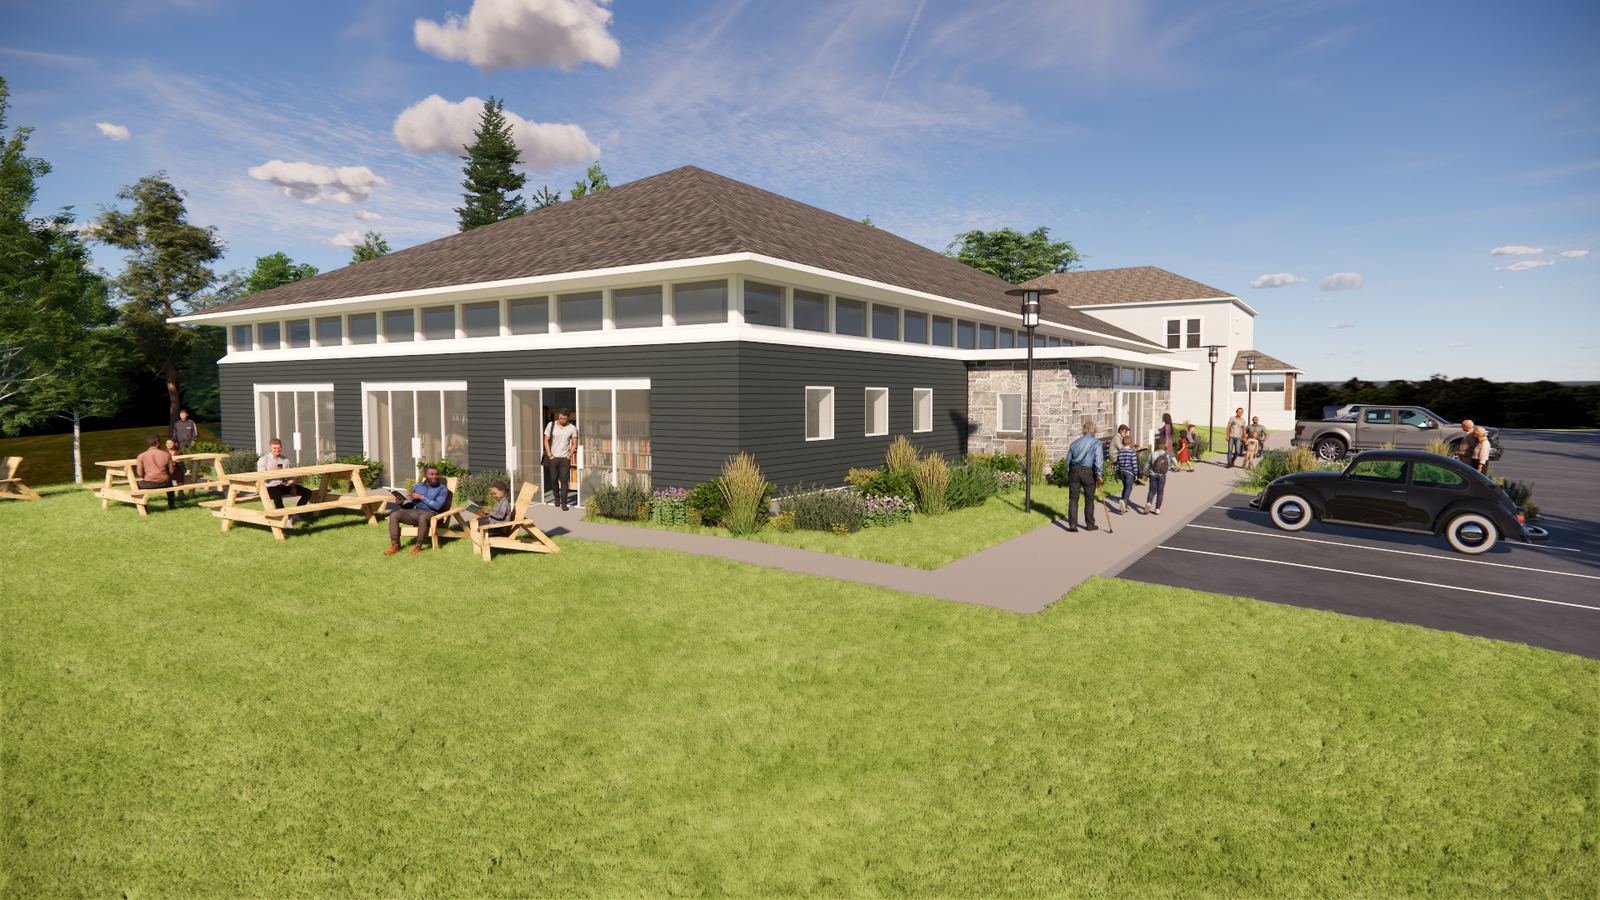
Outdoor reading & meeting space
A green space on the west side of the building.